

542 PARK DRIVE|Cultus Lake NorthCultus Lake, BCV2R4Z8

Mortgage Calculator
Monthly Payment (Est.)
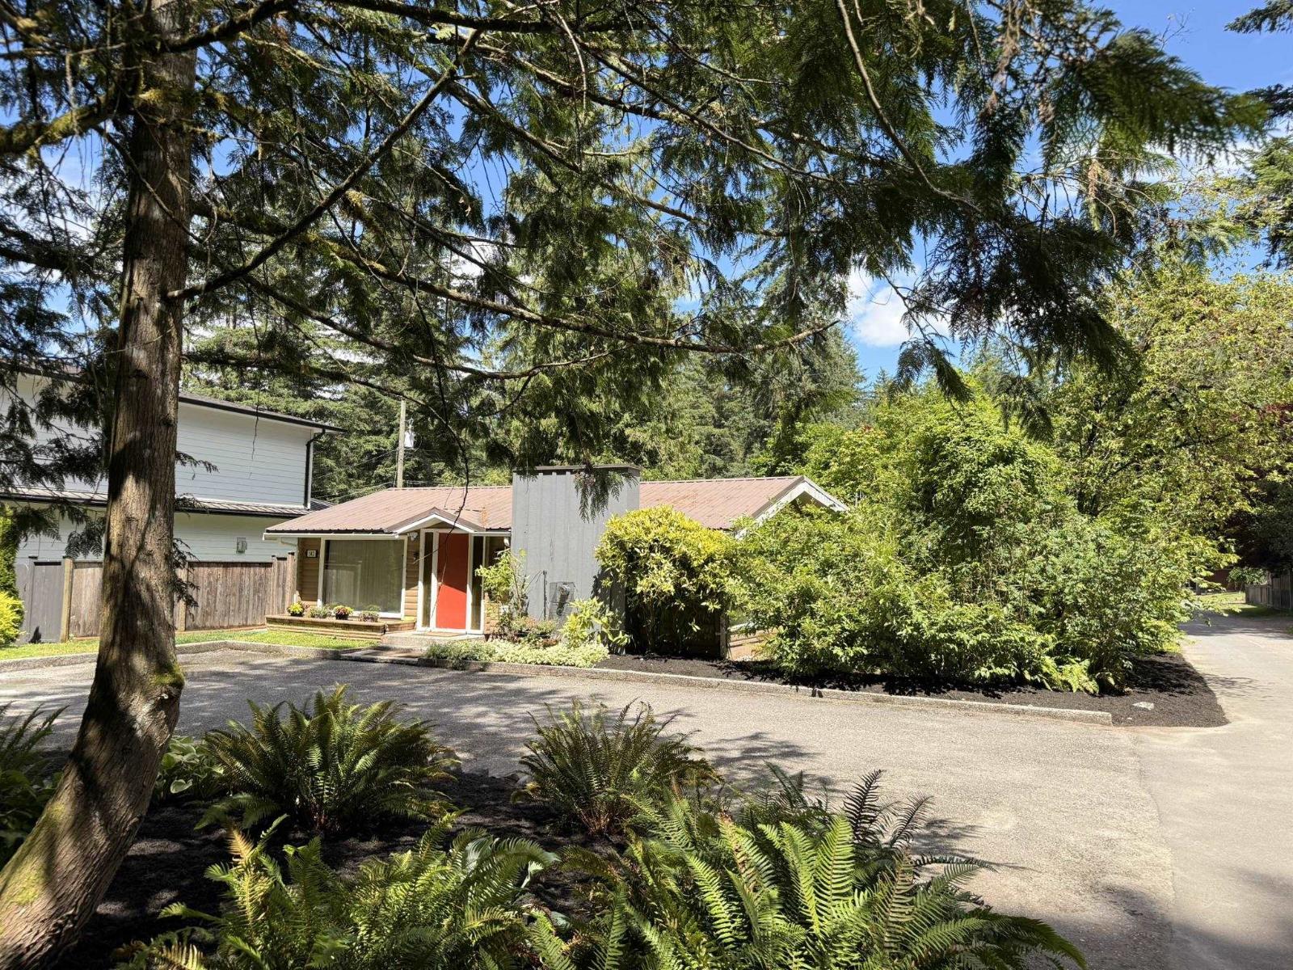
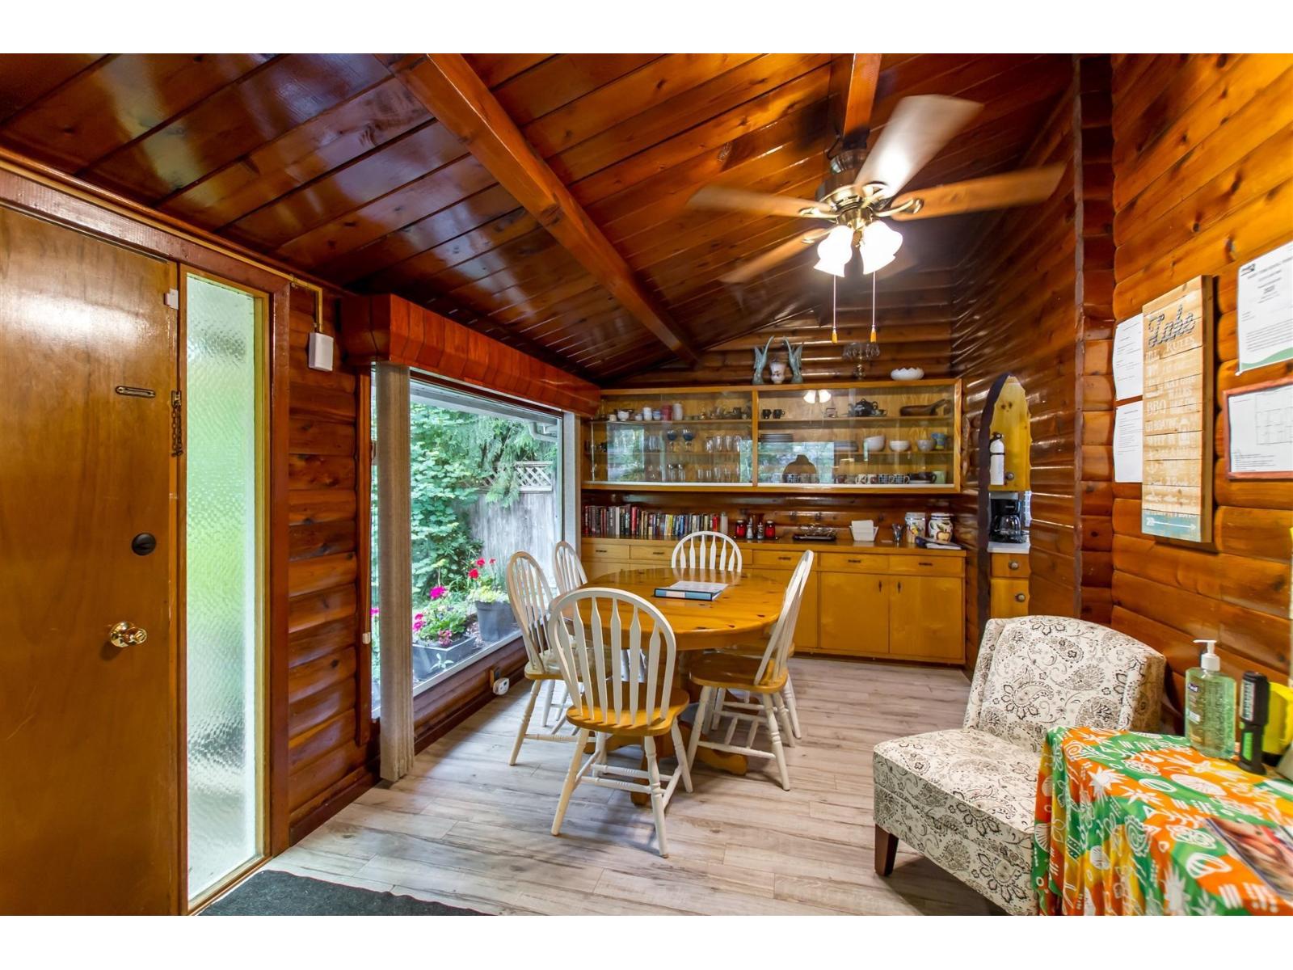
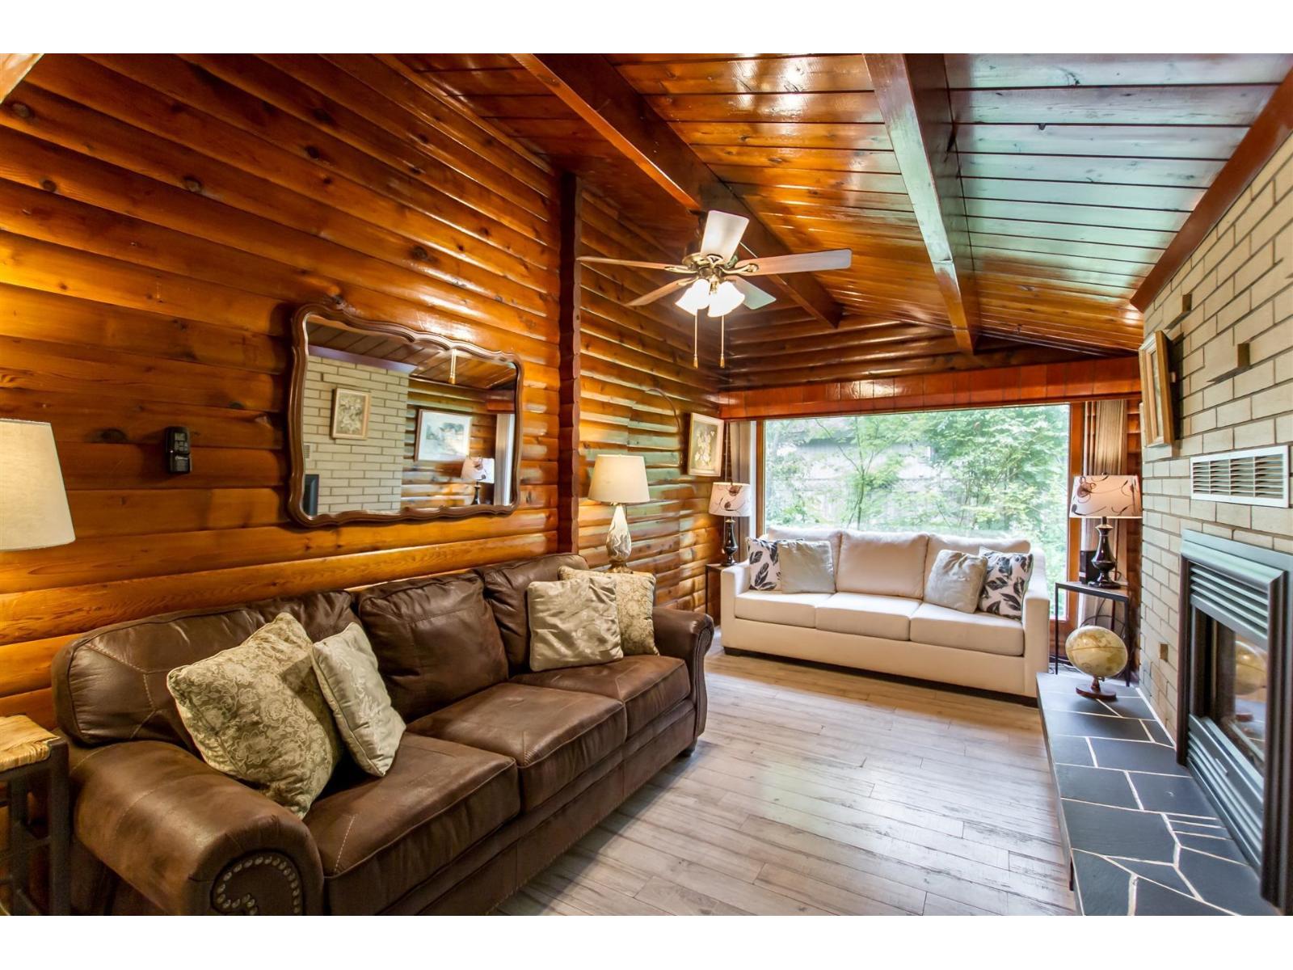
$4,512RARE OPPORTUNITY in highly desired Cultus Lake! One of the few properties w/a sought-after SHORT-TERM RENTAL permit. Charming 1500+ sq ft log cabin rancher w/bsmt on a lrg 7500 sq ft private landscaped CORNER LOT w/no homes in front + lane behind. 2 bdrms + possible 3rd down, spacious liv/din rm w/gas f/p, wall-to-wall built-in china cab, laundry & varathaned log interior. Great sundeck opens to a quiet, tranquil backyard w/outside shower. Det'd single garage, back lane access, U-shaped driveway & 7+ prkg spaces incl space for you Boat &/or RV. Walk to beach, dog beach, trails, boat launch & marina and more. 5 mins drive to school, golf, waterslides, fun park & more. ENDLESS OPTIONS: family home, downsizer, rec property, STR/LTR investment or build your dream custom home on a prime lot! (id:31684)
| 16 hours ago | Listing updated with changes from the MLS® | |
| 19 hours ago | Listing first seen on site |



The trademarks MLS®, Multiple Listing Service® and the associated logos are owned by The Canadian Real Estate Association (CREA) and identify the quality of services provided by real estate professionals who are members of CREA. Used under license.
The trademarks REALTOR®, REALTORS®, and the REALTOR® logo are controlled by The Canadian Real Estate Association (CREA) and identify real estate professionals who are members of CREA. These trademarks are owned or controlled by The Canadian Real Estate Association (CREA) and identify real estate professionals who are members of CREA (REALTOR®) and/or the quality of services they provide (MLS®).
This REALTOR.ca listing content is owned and licensed by REALTOR® members of The Canadian Real Estate Association.